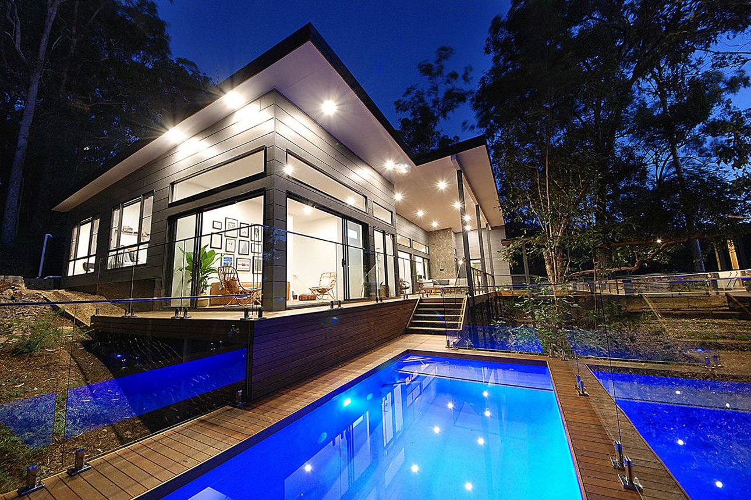
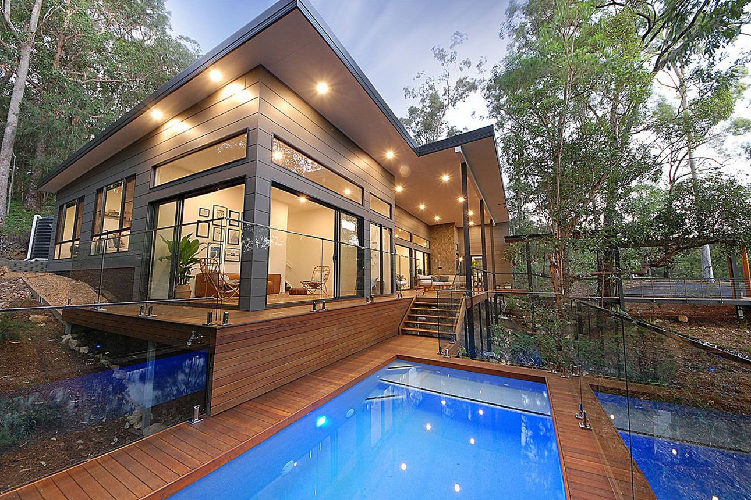
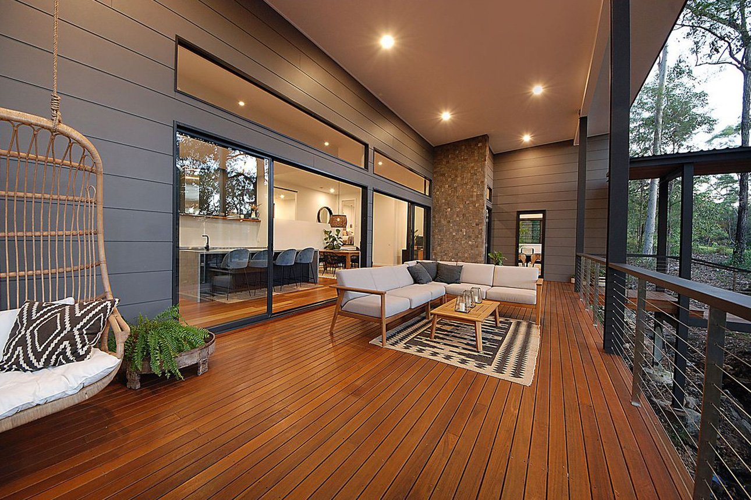
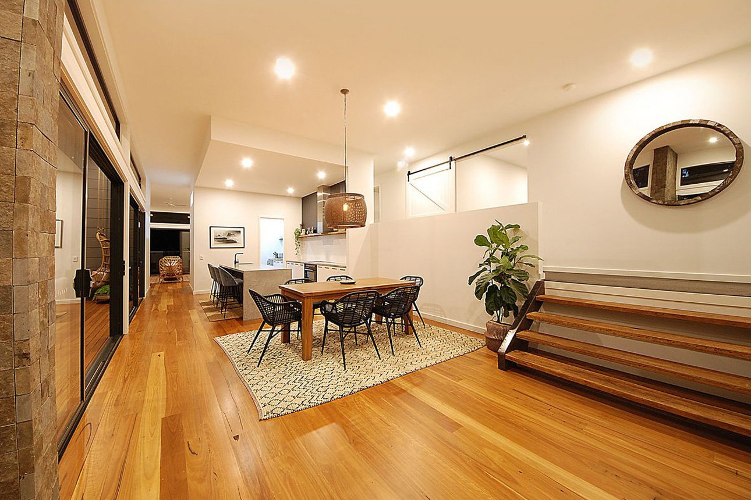
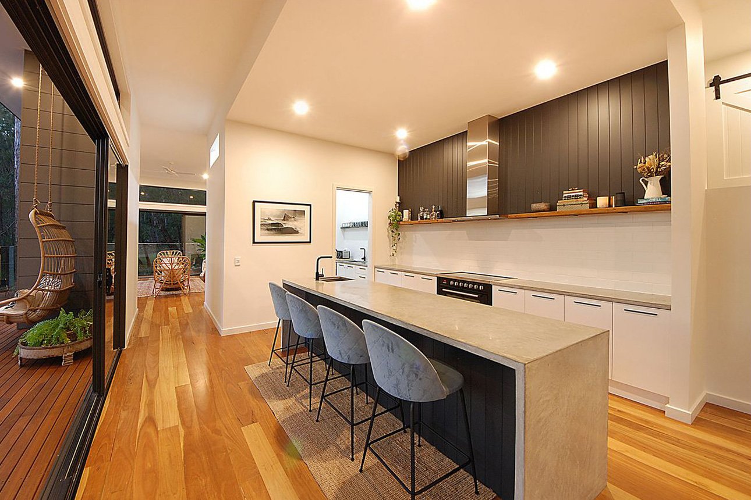
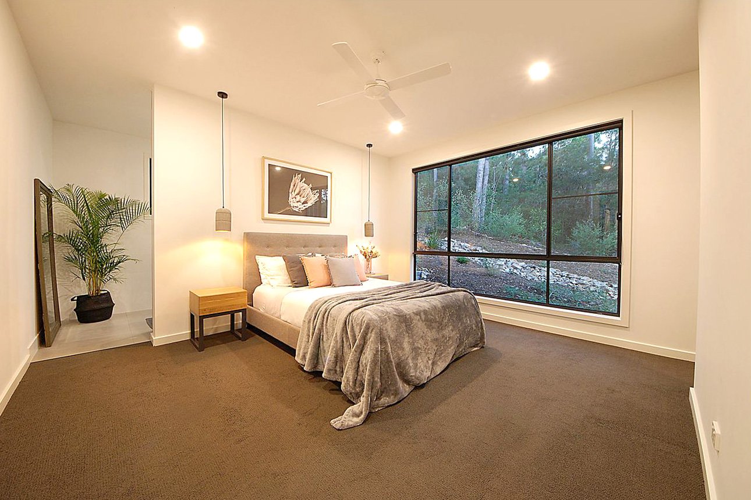
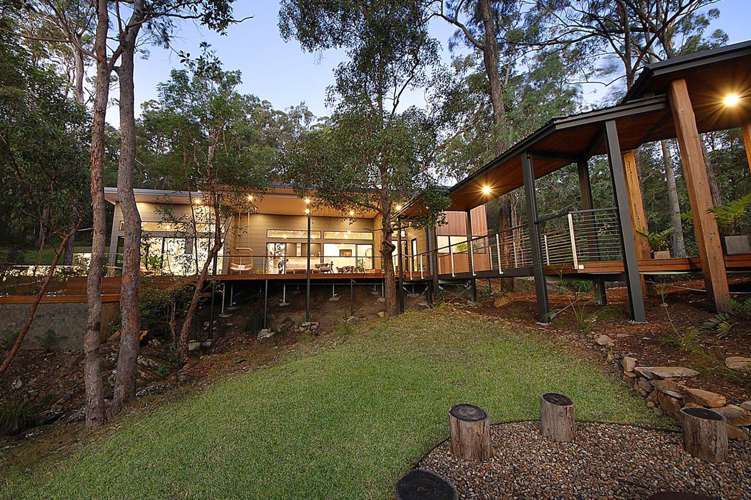
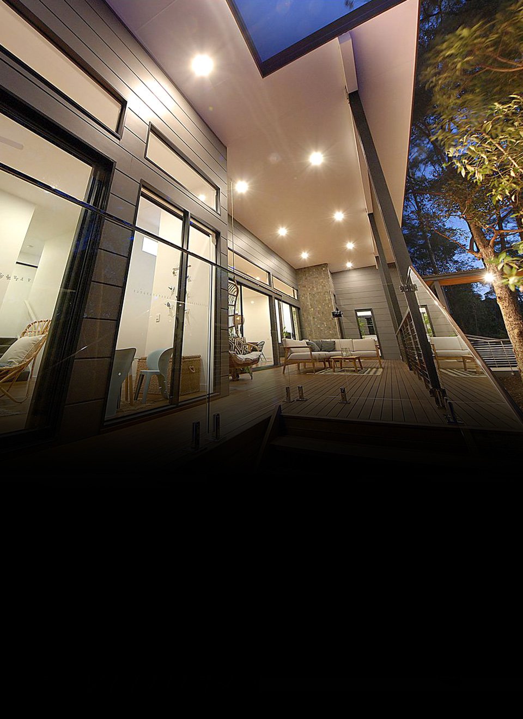
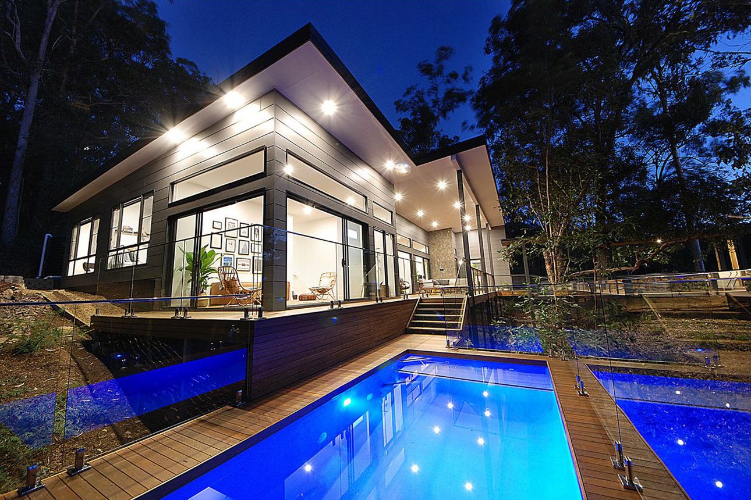
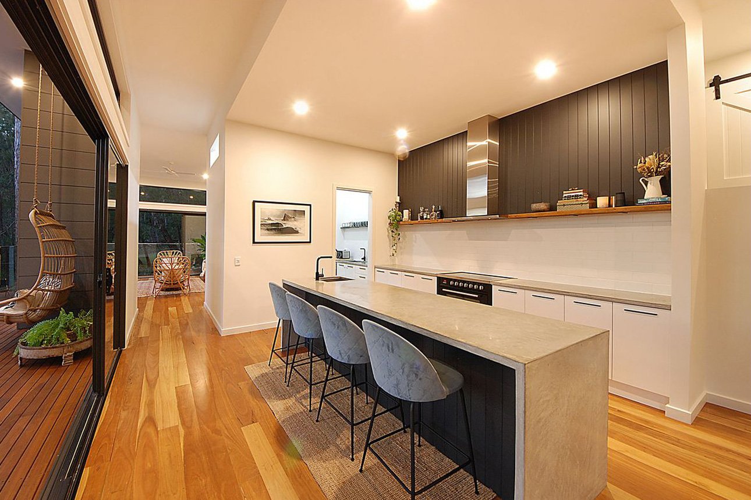
A Bonogin retreat where angular pavilion forms, floor-to-ceiling glass and warm timber decking emerge from the eucalyptus canopy, with an illuminated pool tracing the natural fall of the land.
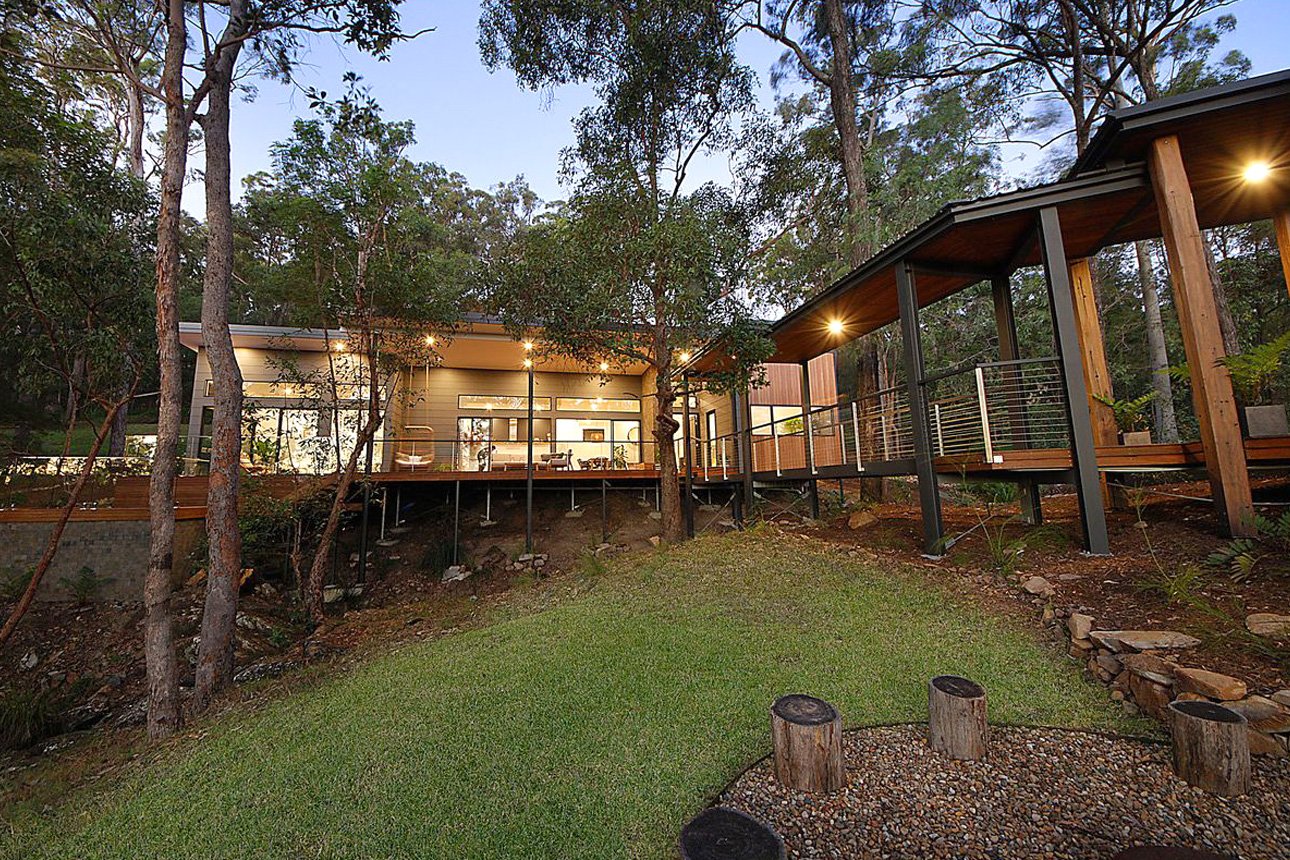
Steel, glass and timber converge across interconnected pavilions in this Bonogin home, designed to tread lightly on a sloping site surrounded by native forest.
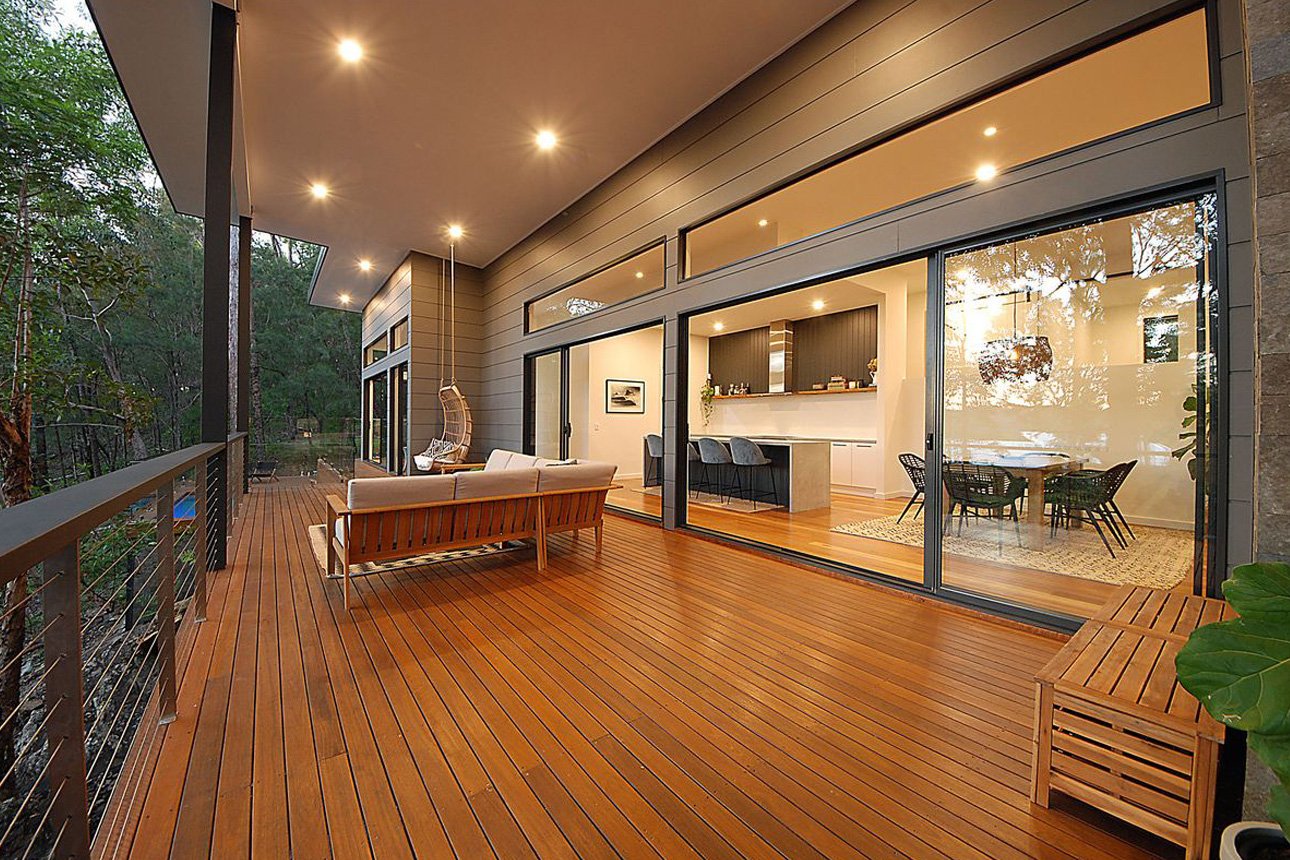
Raised on slender steel posts among the trees, each pavilion captures the twilight glow while timber decks and walkways connect indoor and outdoor living.